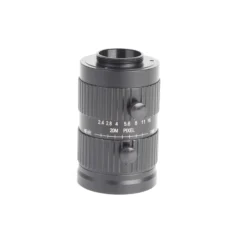


Product Overview
The LS8040A-0.75X-M72 is a premium 80mm focal length high-magnification bilateral bi-telecentric industrial lens optimized for ultra-high-resolution 8K/16K line scan cameras in precision machine vision metrology. Adopting dual-side telecentric optical architecture, it locks fixed 0.75X magnification to completely rule out perspective measurement errors caused by workpiece vertical offset or slight tilt.
It supports maximum Φ60mm image circle, continuous F4.0–F16 adjustable aperture, flange focal distance of 12mm, and strictly controlled distortion at only -0.03%. The working distance ranges from 86mm to 180.5mm, paired with multiple calibrated FOV options (Φ43.27mm–Φ60mm). With outstanding resolution up to 160 lp/mm at the image center and 120 lp/mm at edges, this lens is tailor-made for micro-component inspection scenarios that demand micron-level measuring accuracy, widely applied in semiconductor chips, miniature electronic parts, precision fasteners, medical components and micro-profile dimensional testing.
Distinctive Core Product Features
- Dual-Side Bi-Telecentric Optical Design, Zero Parallax Measurement Error
Both object and image sides adopt parallel chief ray optical path. Magnification never fluctuates with minor workpiece height changes within depth of field, fundamentally eliminating parallax-induced systematic measuring deviation. It delivers repeatable sub-pixel precision, an irreplaceable advantage for high-accuracy micro-part metrology.
- Industry-Leading Ultra-Low Distortion (-0.03%)
Full-field geometric distortion is limited to merely -0.03%, far superior to ordinary industrial telecentric lenses. It restores the true geometric contour of tiny workpieces without edge stretching, compression or deformation, ensuring reliable edge extraction for vision measurement algorithms.
- 0.75X High Fixed Magnification for Micro Detail Amplification
The high 0.75X magnification enlarges micro surface textures, tiny scratches, micro burrs and ultra-fine dimensional tolerances, making invisible micro defects clearly identifiable without additional optical magnification attachments.
- Adjustable F4.0–F16 Iris for Versatile Industrial Lighting Adaptation
Stepless manual aperture adjustment balances light throughput and depth of field. Wide F4 aperture boosts exposure under dim lighting for dark micro-components; narrow F16 extends DOF to cover workpieces with slight surface height differences, compatible with reflective metal, matte plastic and semiconductor wafer surfaces.
- 80mm Large Image Circle & High Uniform Resolution
Max Φ60mm large-format image circle fully covers high-pixel line scan sensors (8K/16K 3.45μm–7μm). MTF reaches 160 lp/mm at center and maintains 120 lp/mm at edges, realizing consistent sharpness across the entire scanning width with no soft or blurred corners.
- Compact Industrial All-Metal Housing with Lockable Structure
Rugged eco-friendly metal lens barrel with dedicated locking screws for aperture and focusing rings, preventing parameter drift under long-term factory vibration and temperature fluctuation. Standard M72×0.75 threaded mount fits all mainstream large-format line scan cameras for seamless equipment integration.
- Short & Flexible Working Distance Range (86–180.5mm)
Compact working distance layout saves valuable mechanical space inside automated inspection equipment, ideal for compact inline detection stations for small parts and bench-top precision measuring instruments.
Most Important Core Functions
- Micro Component Ultra-High Precision Non-Contact Dimensional Metrology
Accurately measure tiny dimensions such as micro-hole spacing, thread pitch, part outline tolerance and thickness of semiconductor wafers, miniature connectors, precision screws and medical micro-parts. Constant magnification guarantees stable, repeatable measuring data free of parallax error.
- Micro Surface Blind-Zone-Free Defect Inspection
Amplify ultra-fine surface features to detect micro scratches, pinholes, coating flaws, burrs, foreign particles and printing defects on small electronic components, chip substrates and precision hardware, removing the need for secondary microscopic auxiliary optics.
- Stable High-Speed Inline Continuous Production Inspection
Strong depth-of-field tolerance adapts minor vertical jitter of small conveyed workpieces. The rigid mechanical structure maintains consistent optical performance during 24/7 non-stop mass production, reducing frequent lens calibration downtime and improving production line throughput.
- High-Fidelity Micro Contour Restoration for Automated Positioning & Sorting
Ultra-low distortion truly reproduces the tiny edge profile of miniature workpieces, supporting high-precision contour matching, robot visual guidance and automatic dimensional sorting of micro-components.
- Universal Compatibility With Global Mainstream Machine Vision Ecosystems
Standard M72 industrial mount matches all mainstream brands of 8K/16K line scan cameras; captured images are fully compatible with Halcon, VisionPro, OpenCV and other mainstream image analysis software, lowering secondary development difficulty for system integrators.
Typical Application Industries & Scenarios
- Semiconductor industry: Wafer surface defect detection, micro-chip dimensional measurement
- Precision electronics: Miniature connector, micro circuit component AOI inspection
- Medical manufacturing: Tiny medical implant part profile gauging
- Precision hardware: Micro screw, miniature fastener thread & appearance inspection
- New energy: Micro battery pole piece surface micro-flaw scanning
- Lab precision measurement: Bench-top micro-component dimensional calibration equipment